Construction projects work better when the sequence is visible before the first delivery arrives. Republic helps East Texas owners plan practical work for homes, shops, barns, additions, repairs, and property improvements by starting with the existing site, the desired finished use, the available information, and the people who will be involved. The aim is not to make a broad promise from a photo; it is to develop a written scope that gives the owner a usable next step.
A request is most useful when it includes the property address or county, a description of the work, approximate dimensions, photographs, plans or sketches when available, desired timing, and any work already assigned to other trades. Some projects need a site discussion before they can be scoped. Existing structures, rural access, drainage, material lead times, selections, inspections where required, and separate trade work can all change the sequence. The written estimate identifies what Republic is proposing and what still needs to be confirmed.
Homes, shops, barns, additions, and repairs
A property owner may be looking for construction support for a new home, shop, barn, addition, structural repair, exterior work, interior build-out, or an improvement connected to site preparation. Those categories have different planning needs. A shop or barn can begin with access, pad, utilities, framing, and enclosure; an addition has to tie into an existing building, finishes, and services; a repair may require a closer look at the visible condition before anyone can responsibly define the work.
Republic begins with the outcome the owner needs and separates it into workable decisions. The scope should identify the work area, existing conditions that are known, access and protection needs, demolition or debris handling if applicable, the finish expected, and work that belongs to another qualified party. A page cannot diagnose a hidden condition or promise that every construction category is a fit. The project conversation is where the team confirms the work that can be evaluated and what information is needed next.
From site conditions to finished work
Construction often begins before framing: access must support deliveries, the work area must be safe to use, water must have a planned path, and any site work needs to line up with the building plan. For rural and edge-of-town properties, gates, grades, utilities, septic areas, drainage, turnaround room, and material staging can shape the schedule. A sensible sequence can connect clearing, dirt work, pads, construction, finishes, and repairs without treating each phase as an unrelated job.
The exact order depends on the written scope. Site preparation, foundation or structural work, enclosure, specialty-trade interfaces, finishes, and punch-list review may all be part of the larger project, but each has its own conditions and responsibilities. Weather, material availability, owner selections, inspections where applicable, and conditions discovered after access or limited demolition can affect timing or cost. Those items should be discussed as project facts, not hidden behind an unrealistic generic schedule.
Scope control before work starts
A useful written estimate records the proposed work, visible assumptions, exclusions, access expectations, material selections or allowances when they are part of the scope, and how requested additions are handled. That is especially important when a project includes existing structures or multiple phases. Details such as dimensions, demolition limits, protection of occupied areas, debris handling, finish level, and work by others should not be left to a verbal shorthand.
Owners can speed up a useful estimate by sharing drawings, product selections, surveys, sketches, prior trade proposals, and a realistic budget range if they have them. When a plan, engineering, survey, utility, septic, or specialty trade input is required, the responsible party and the timing of that information should be clear before the affected work is scheduled. A written scope is the place to align those decisions—not a promise that an incomplete description covers every future condition.
Coordination with owners, builders, and trades
Every project has people outside a single construction scope. Owners may be responsible for property access, selections, approvals, and communications with other parties. An owner-builder may coordinate plans, permits, inspections, or separate trades. A general contractor or builder may manage those items through a separate agreement. Identifying the decision maker and the overall project coordinator early prevents a site crew from being asked to make assumptions that belong to another role.
Electrical, plumbing, HVAC, concrete, engineering, surveying, septic, utility, and specialty work may be completed by separate qualified parties depending on the project and the agreement. Mentioning those categories does not imply that they are included. Republic documents trade interfaces and work boundaries in the scope so owners can see what must be completed before, alongside, or after the proposed work. That makes handoffs cleaner and reduces avoidable rework.
Communication, changes, and practical closeout
Good project communication creates a record of decisions. Where included in the agreed process, that can mean site photos, written approvals for scope changes, selection notes, and a clear way to raise questions. Existing structures can reveal conditions that are not visible at first review; site work can expose buried debris, soft material, or utility conflicts. When a condition changes the agreed work, the next step should be discussed and documented before additional work proceeds.
At the end of the contracted scope, the owner and team can review the work area, documented remaining items, and the next phase. Product warranties, engineering records, inspection documents, or other trade records are only provided when they are part of the relevant agreement. Republic does not manufacture project stories or customer outcomes for this page. The most useful reference is a clear scope, transparent communication, and a walkthrough of what was actually agreed.
A practical project process
Share the project basics Send the location, project type, approximate dimensions, photos, plans or sketches, desired timing, and any existing trade or site information.
Confirm initial fit Republic reviews whether the request appears to match the services and current availability before making promises about schedule or scope.
Discuss site and scope Visible conditions, access, existing work, selections, project roles, and trade interfaces are reviewed as needed.
Receive a written estimate The proposed scope identifies included work, assumptions, exclusions, pricing basis, and information still needed for the project.
Confirm preconstruction decisions The owner and applicable project partners resolve selections, access, approvals, plan responsibilities, and dependencies before work proceeds.
Complete and review the agreed work Republic performs the documented scope, records approved changes, and reviews contracted closeout items with the owner.
Documented project gallery
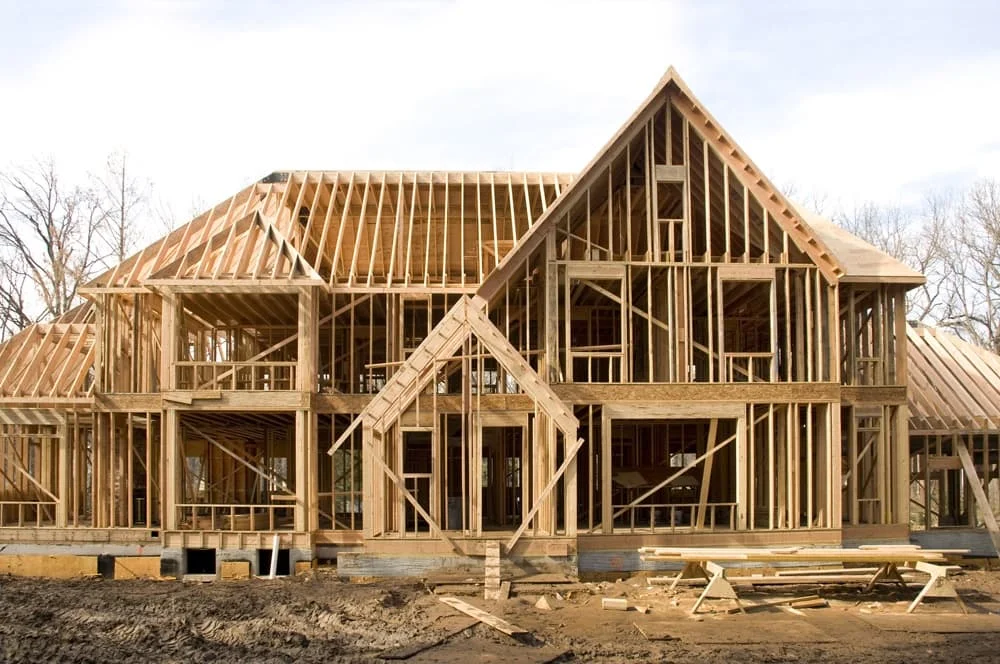
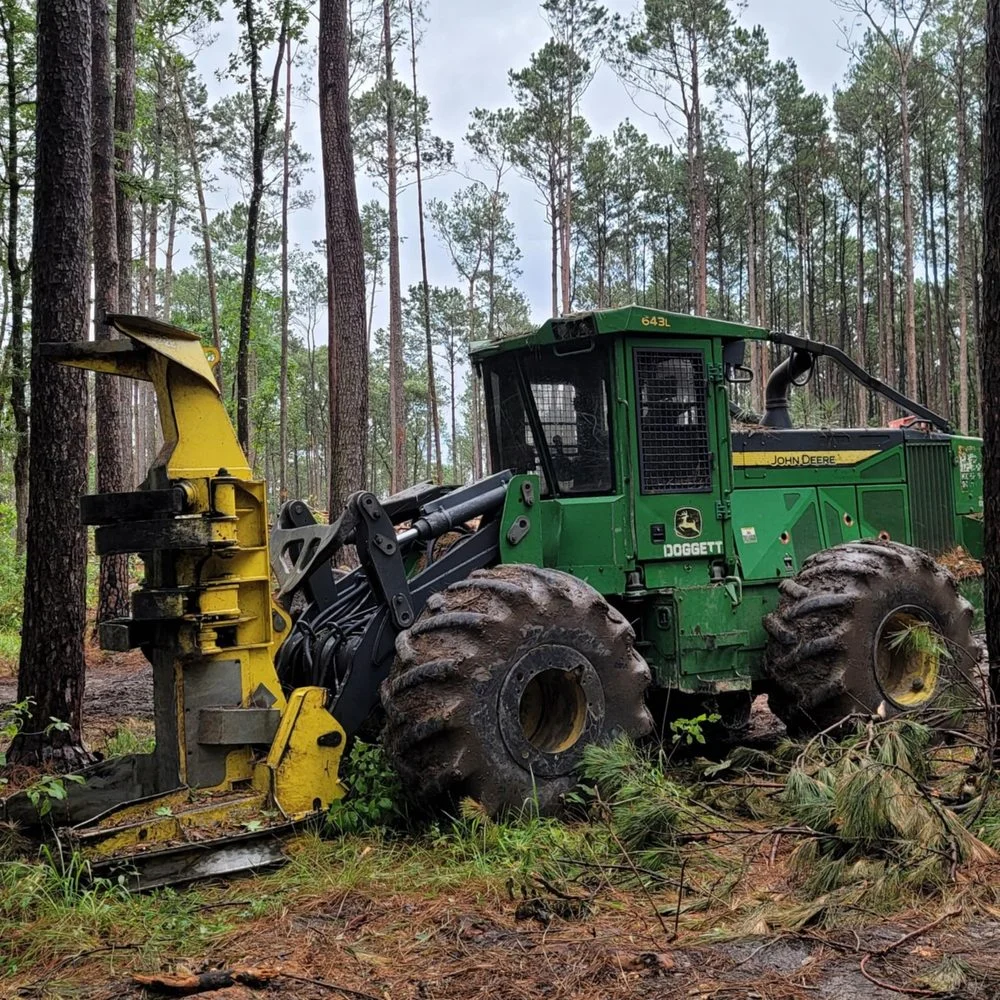
Project gallery note. Documented Republic project-gallery image: residential framing and exterior construction work. The image illustrates a category of work, not a claim about a specific current build or location beyond the project record.Project gallery note. Documented Republic project-gallery image: excavation and laser-guided grading for a home pad and driveway. Site preparation and construction are coordinated only when the written scope defines the handoff.
The gallery caption identifies only what has been documented. A representative image is never described as a job in a city unless the project record supports that location.
Pricing, service area & reviews
Fixed written scope
Construction is quoted as a written project scope after the work, existing conditions, materials, access, design information, trade interfaces, and owner decisions can be identified. Republic does not publish a universal construction price or schedule because a home, shop, addition, barn, repair, or build-out is not interchangeable. Plans, engineering, permits, inspections, specialty trades, materials, allowances, and changes are included only when stated in the written agreement.
Counties served
Republic is based in Alto and serves Cherokee, Smith, Rusk, Anderson, Nacogdoches, Angelina, and Houston counties, including Jacksonville, Rusk, Tyler, Nacogdoches, Lufkin, Palestine, Alto, and Henderson. Availability still depends on property access, scope, and schedule, so confirm the address when requesting an estimate.
Reviews & accountability
Reviews are shown only when they can be traced to the original reviewer or review platform. Republic does not turn a general East Texas review into a review for a particular town, acreage, or service that was not documented. Ask the team for the current review link or for a project reference that can be shared for your type of work.
What kinds of construction projects can Republic evaluate?
Republic can discuss homes, shops, barns, additions, repairs, site-connected improvements, and related construction work. The specific request, property, scope, and current availability determine whether a project is a fit.
Can I get a construction price from photos?
Photos help start the conversation, but they may not show dimensions, access, existing conditions, plans, selections, or hidden issues. A site discussion or additional information may be needed before a written estimate is prepared.
Who handles permits and inspections?
Requirements and responsibilities vary by property, jurisdiction, project type, and agreement. The responsible party for plans, permits, inspections, engineering, and related approvals should be identified in writing for the specific project.
Can Republic work with an owner-builder or separate trades?
That can be discussed when project roles, access, schedule dependencies, and scope boundaries are clear. The owner should identify who is coordinating each trade before estimating.
What should I send for a construction estimate?
Send the address or county, project description, approximate dimensions, photographs, plans or sketches, target timing, and a list of work already planned or contracted with other parties.
Tell us what you are planning. Share the location, work needed, and timing so we can review the site conditions and follow up with a clear written scope.